联系人 Evan
Pipeline integrity services from SIT in-trench evaluation of pipeline anomalies, in support of in-line inspection programs performed by pipeline operators.
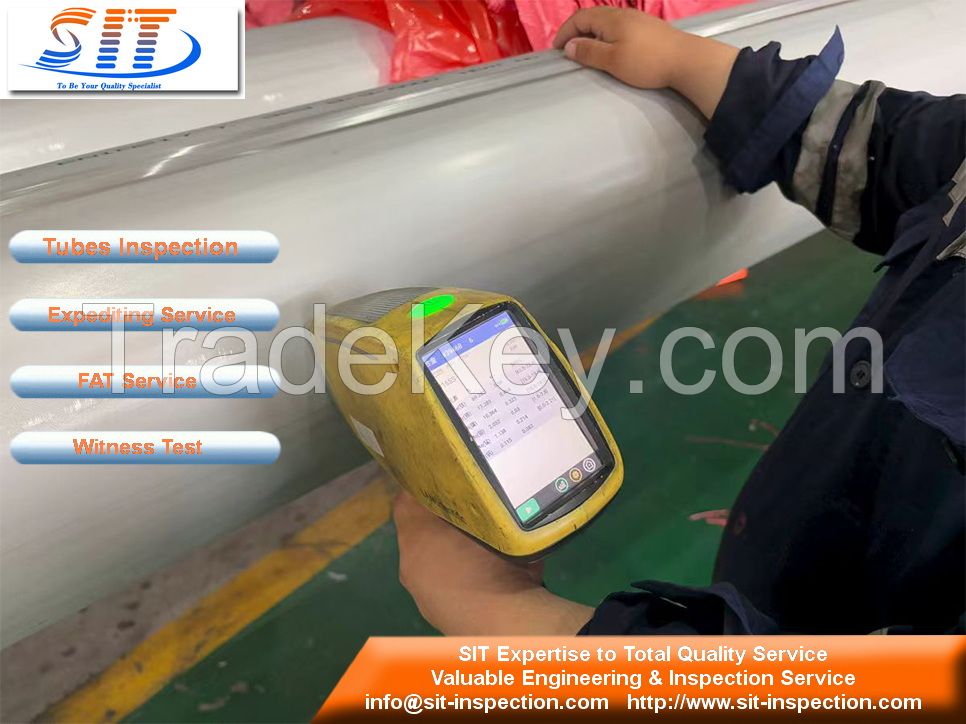
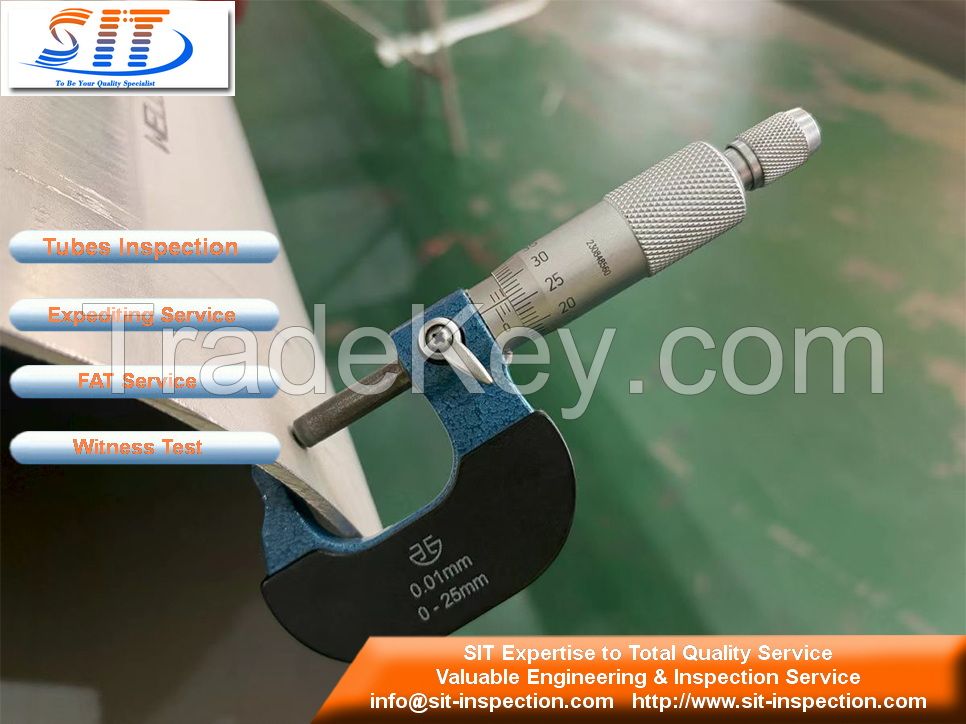
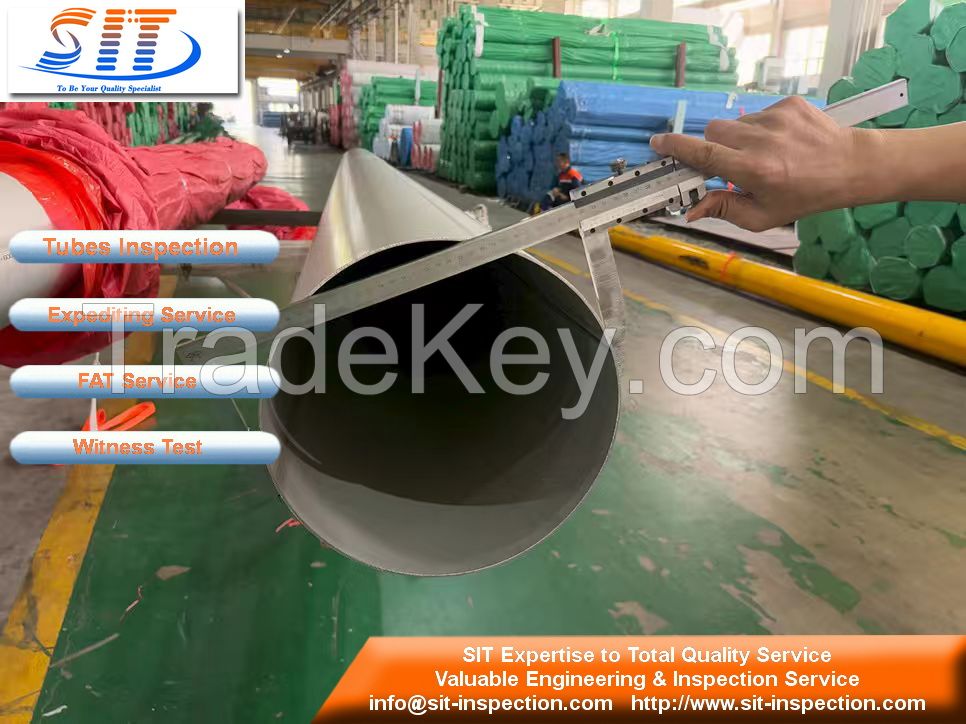
Accurate identification and evaluation of anomalies in pipelines, SIT experts use non-destructive examination (NDE) is a must to avoid unnecessary repairs, and failure to inspect items that have been overlooked (mischaracterized, or under called). Our pipeline integrity services deliver inspections with techniques and technologies specially developed, or modified, for use in thin walled steel (<0.**0).
Pipeline inspection is an integral component of pipeline integrity management to ensure its optimal condition. Pipeline safety regulations like API **0 govern these inspection activities. In most companies, it is customary for their pipelines to undergo regular inspections.
When inspecting pipelines, the process involves examining and assessing the condition, strength, and performance of pipelines utilized for various purposes, such as transporting fluids like oil, gas, and water. This inspection encompasses underground and aboveground pipelines to verify their proper functionality and adherence to safety standards and to detect potential issues or damages.
How Does The Pipeline Inspection Procedure Work?
During pipeline inspections, specialized equipment and techniques evaluate factors like structural integrity, corrosion levels, leaks, and overall pipeline health. These inspections are of utmost importance as they help identify any flaws, weaknesses, or susceptibilities that could lead to pipeline failures.
Various pipeline inspection procedures are designed to assess the performance capacity of pipelines. These procedures include:
Step 1: Visual Inspection
Visual inspection is the first
step in doing pipeline inspection (credit: Freepik)
Visual inspection in pipeline inspection involves directly examining the pipeline using human visual senses or optical devices. Piping inspectors visually assess the external surface and accessible internal components for visible defects, anomalies, or signs of damage. This is the initial step in pipeline inspection to determine the need for further testing or maintenance actions.
Step 2: Non-Destructive Testing (NDT)
Non-destructive testing (NDT) is
conducted as the second step in pipeline inspection to
complement and enhance the findings from visual inspection.
While visual inspection is valuable, it may not comprehensively
assess the pipelines internal condition. Common NDT methods
encompass:
> Ultrasonic Testing
Ultrasonic testing is performed
on pipelines to assess any issues like cracks, corrosion, or
changes in wall thickness. The testing uses equipment emitting
high-frequency sound waves into the pipeline and analyzes the
waves that bounce back as a sign of issues.
The equipment receives the reflected waves and then converts them into electrical signals. These signals are then analyzed to determine if there are any defects or abnormalities in the pipeline.
> Magnetic Particle
Testing
Magnetic particle inspection is
a method of inspecting ferromagnetic materials to detect
surface defects by passing an electrical current through them.
It can also identify defects located slightly below the
materials surface.
This method is particularly effective in identifying flaws like cracks and weld discontinuities that could compromise the materials integrity. Magnetic Particle Testing can be performed using different techniques, including direct contact, wet suspension, or dry powder methods, depending on the material being inspected and the type of defect being sought.
> Radiographic Testing
Radiographic Testing (RT) is a
non-destructive inspection technique that utilizes either
x-rays or gamma rays to analyze the inner composition of
manufactured parts and detect any imperfections or faults
present.
In Radiographic Testing, a radiographic source, such as an X-ray machine or a radioactive isotope, is positioned on one side of the material. The radiation passes through the material and interacts differently with areas of varying thickness or density.
On the opposite side, a radiographic film or digital detector captures the transmitted radiation. The resulting radiographic image shows the materials internal structure, highlighting density differences like voids, cracks, weld defects, or inclusions.
> Eddy Current Testing
Eddy Current Testing is a method
that utilizes electromagnetic induction to detect defects in
pipelines and tubing. A probe is inserted into the tube and
moves along its entire length. The electrical impedance is
measured by generating eddy currents through the
electromagnetic coils within the probe to monitor any
changes.
By studying these changes, Eddy Current Testing can identify and assess various flaws, including surface cracks, pitting, material thickness variations, and conductivity changes. This technique is sensitive, efficient, and applicable to various conductive materials, making it valuable in aerospace, automotive, manufacturing, and power generation.
> Hydrostatic Testing
Hydrostatic testing is used to
evaluate the strength and detect leaks in pipelines. The
testing involves filling the equipment with water, ensuring no
air pockets, and applying a predetermined pressure level for a
specific duration.
During hydrostatic testing, the equipment is carefully filled with water to ensure complete saturation. The water is pressurized above the normal operating level, often exceeding 1.5 times the standard pressure. This elevated pressure is maintained for a designated time, usually, several minutes or hours, while closely monitoring for any pressure drops or signs of leaks.
The main objective of hydrostatic testing is to verify that the equipment can withstand the intended operating pressure without significant leaks or deformations.
> Charpy Impact Testing
Charpy Impact Testing is a
standardized method to assess materials toughness and impact
resistance, particularly metals. This testing helps determine
the materials ability to withstand sudden loads or impacts and
absorb energy without fracturing or breaking.
> Magnetic Flux Leakage
Magnetic Flux Leakage (MFL) is a
non-destructive testing method utilized to examine the
condition of ferromagnetic materials like pipelines. It
involves creating a strong magnetic field within the material
and detecting any leakage of magnetic flux caused by defects or
abnormalities.
During Magnetic Flux Leakage testing, a highly magnetized probe or sensor is moved along the surface of the material being inspected. As the magnetic field interacts with the material, it follows the path of least resistance. If there are any irregularities such as cracks, corrosion, or material loss, the magnetic field will leak or divert, resulting in noticeable flux leakage.
> Guided Wave Testing
Guided Wave Testing (GWT) is a
method of non-destructive testing used to examine lengthy
structures like pipelines for hidden defects. It sends
low-frequency mechanical waves along the structure, guided by
its shape, to detect and locate potential problems.
During Guided Wave Testing, a transducer is placed on the structures outer surface to generate mechanical waves that travel along its length, interacting with any defects and producing reflections. These reflections are then analyzed to identify the location, severity, and type of issues, such as corrosion, thinning, or cracks.
Step 3: In-line Inspection (ILI) or Smart
Pigging
While NDT methods provide
valuable information about the pipelines internal condition,
they have limitations regarding coverage and accessibility. In
contrast, ILI involves using advanced devices called smart pigs
that travel through the pipeline, collecting data on parameters
like wall thickness, corrosion levels, and internal
characteristics along the entire length. Smart pigs are
equipped with sensors and instruments that detect defects,
measure wall thickness, and identify corrosion.
Step 4: Leak Detection Systems
Once ILI is completed, leak
detection systems are employed to specifically locate and
identify any potential leaks or breaches in the pipeline. These
systems utilize various technologies such as pressure sensors,
acoustic sensors, or flow meters to monitor the pipeline for
any indications of leakage continuously.
Step 5: Pressure Testing
Pressure testing is performed
after implementing a leak detection system in pipeline
inspections to verify the pipelines strength and integrity
under normal operating conditions.
After installing the leak detection system, pressure testing assesses how well the pipeline can withstand the intended operating pressure without significant issues.
The pipeline is subjected to higher pressure levels during pressure testing than its normal operating pressure. This elevated pressure allows for a thorough evaluation of the pipelines performance, simulating real-world conditions and ensuring its ability to handle the expected flow of fluids or gasses safely.
Step 6: Cathodic Protection Inspection
Cathodic protection inspection is performed after pressure testing in pipeline inspections to evaluate and uphold the effectiveness of the cathodic protection system in preventing corrosion.
After completing the pressure testing, cathodic protection inspection focuses on safeguarding against corrosion.
Cathodic protection involves using a direct current to counteract the electrochemical reactions that cause deterioration. Conducting cathodic protection inspection following pressure testing ensures that the pipelines corrosion prevention measures function properly. This inspection entails assessing the systems efficacy, measuring electrical potentials, and visually inspecting the anodes or impressed current sources.
Why Is A Pipeline Inspection Necessary?When conducting a pipeline inspection, it is essential to consider various factors to ensure a comprehensive assessment of the pipelines condition and performance. These factors include:
1. Structural Integrity
It is necessary to evaluate the overall structural integrity of the pipeline to identify any deformations, corrosion, or mechanical damage that may affect its strength and stability.
2. Leakage Detection
Detecting leaks or signs of fluid seepage along the pipeline is crucial to prevent environmental contamination, minimize losses, and ensure safe transportation.
3. Corrosion Assessment
api **0 inspector doing pipeline
inspection
Pipeline inspection can help in
detecting corrosion (Credit: Freepik)
Assessing the level of corrosion on the pipelines surfaces is
important as corrosion can weaken the material over time and
increase the risk of failures or ruptures. Techniques like
ultrasonic testing or electromagnetic inspection may be
used.
4. Operational Performance
The inspection should evaluate
the pipelines operational performance, including flow rate,
pressure levels, and temperature control, to ensure it is
functioning properly.
5. Coating and Insulation Evaluation
The condition of the pipelines
coating and insulation systems should be assessed to determine
if they protect the pipeline from external environmental
factors such as moisture or corrosion.
6. Geotechnical Considerations
For underground pipelines,
evaluating the surrounding soil conditions, potential ground
movement, and other external factors that could impact the
pipelines stability and integrity is essential.
7. Compliance with Regulations
The inspection process should
verify whether the pipeline complies with relevant safety
standards, regulations, and codes, ensuring adherence to
industry and governmental requirements.
8. Maintenance and Repair Need
Identifying areas that require
maintenance or repair is critical to address potential issues
promptly and mitigate risks. This involves identifying areas
with compromised integrity, vulnerable joints, or damaged
components.
9. Data Analysis and Reporting
The collected inspection data
should be carefully analyzed, interpreted, and documented to
generate a comprehensive report highlighting the pipelines
condition, identifying concerns, and recommending appropriate
actions or maintenance strategies.
Pipeline inspections offer numerous advantages and benefits. They are essential for ensuring pipeline systems safety, reliability, and efficiency. In general, regular pipeline inspection has seven benefits:
1. Improved Safety
Inspections identify potential
hazards, defects, or weaknesses in pipelines, promoting overall
safety and minimizing the risk of accidents, leaks, or harm to
people and the environment.
2. Early Issue Detection
Early on, inspections catch
pipeline defects, such as corrosion, cracks, or mechanical
failures. Inspectors enable proactive maintenance by addressing
these problems promptly, reducing the likelihood of costly
repairs or sudden failures.
3. Regulatory Compliance
Inspections ensure adherence to
safety and environmental regulations, demonstrating compliance
and avoiding potential penalties or legal repercussions.
4. Optimal Performance
Inspections assess flow
capacity, pressure levels, and structural integrity, ensuring
pipelines operate efficiently and effectively.
5. Cost Savings
Regular inspections lead to
long-term cost savings. By addressing minor issues promptly,
inspections prevent more significant and expensive repairs.
They also optimize maintenance schedules, reducing downtime and
extending the pipeline systems lifespan.
6. Environmental Protection
Inspections detect and address
leaks or potential sources of pollution, safeguarding the
environment and preventing spills or contamination.
7. Stakeholder Confidence
Routine inspections demonstrate
a commitment to safety, reliability, and responsible operation,
instilling confidence in communities, regulators, investors,
and customers.
Pipeline inspections offer enhanced
safety, early issue detection, regulatory compliance, optimal
performance, cost savings, environmental protection, and
stakeholder confidence. They are proactive measures to uphold
pipeline integrity, ensuring smooth and secure fluid or gas
transportation.
In conclusion, conducting proper
pipeline inspections is crucial for piping inspectors. It is a
vital duty that ensure the integrity, safety, and effectiveness
of pipeline systems. Through meticulous inspections, potential
flaws and risks can be identified, enabling timely repairs and
upkeep.
| 国家: | China |
| 型号: | - |
| 离岸价格: | 228 ~ 288 / Piece ( Negotiable ) 获取最新报价 |
| 位置: | - |
| 最小订单价格: | 228 per Piece |
| 最小订单: | 1 Piece |
| 包装细节: | - |
| 交货时间: | 24 |
| 供应能力: | - |
| 付款方式: | Other, PayPal, Western Union, L/C, T/T |
| 產品組 : | - |